

Listing Courtesy of:  PrimeMLS / Listed By: Liz Hogan, Coldwell Banker Hickok & Boardman - Contact: Cell: 802-881-8211
 PrimeMLS / Listed By: Liz Hogan, Coldwell Banker Hickok & Boardman - Contact: Cell: 802-881-8211
 170 Shelburne Street Burlington, VT 05401
Pending (18 Days)
$600,000 (USD)
Description
MLS #:
5112552
5112552
Lot Size
5,227 SQFT
5,227 SQFT
Type
Single-Family Home
Single-Family Home
Year Built
1932
1932
Style
Bungalow
Bungalow
School District
Burlington School District
Burlington School District
County
Chittenden County
Chittenden County
Listed By
Liz Hogan, Coldwell Banker Hickok & Boardman, Contact: Cell: 802-881-8211
Source
PrimeMLS
Last checked Oct 22 2026 at 10:24 PM GMT+0000
PrimeMLS
Last checked Oct 22 2026 at 10:24 PM GMT+0000
Bathroom Details
- Full Bathrooms: 2
Interior Features
- Dining Area
- Window Treatment
- Draperies
- Hearth
- Kitchen Island
- Natural Woodwork
- Natural Light
- Security
- Primary Br W/ Ba
- Ceiling Fan(s)
- Vaulted Ceiling(s)
- Wood Fireplace
- 1st Floor Laundry
Lot Information
- Landscaped
- Sidewalks
- Corner Lot
- Near School(s)
- Near Paths
- Near Shopping
- Neighborhood
- Near Hospital
- Near Public Transit
Property Features
- Fireplace: Wood Fireplace
- Foundation: Concrete
Heating and Cooling
- Hot Water
- Baseboard
- Natural Gas
- Mini Split
Basement Information
- Unfinished
Flooring
- Tile
- Wood
Exterior Features
- Covered Porch
- Full Fence
- Roof: Shingle
Utility Information
- Utilities: Cable Available
- Sewer: Public
- Fuel: Hot Water, Gas
School Information
- Elementary School: Assigned
- Middle School: Edmunds Middle School
- High School: Burlington
Parking
- Garage
- On Street
- Driveway
Stories
- Two
Living Area
- 1,714 sqft
Additional Information: Hickok & Boardman | Cell: 802-881-8211
Location
Disclaimer: © 2026 PrimeMLS, Inc. All rights reserved. This information is deemed reliable, but not guaranteed. The data relating to real estate displayed on this display comes in part from the IDX Program of PrimeMLS. The information being provided is for consumers’ personal, non-commercial use and may not be used for any purpose other than to identify prospective properties consumers may be interested in purchasing. Data last updated 10/22/26 15:24
 © 2026 PrimeMLS, Inc. All rights reserved. This information is deemed reliable, but not guaranteed. The data relating to real estate displayed on this display comes in part from the IDX Program of PrimeMLS. The information being provided is for consumers’ personal, non-commercial use and may not be used for any purpose other than to identify prospective properties consumers may be interested in purchasing. Data last updated 10/22/26 15:24



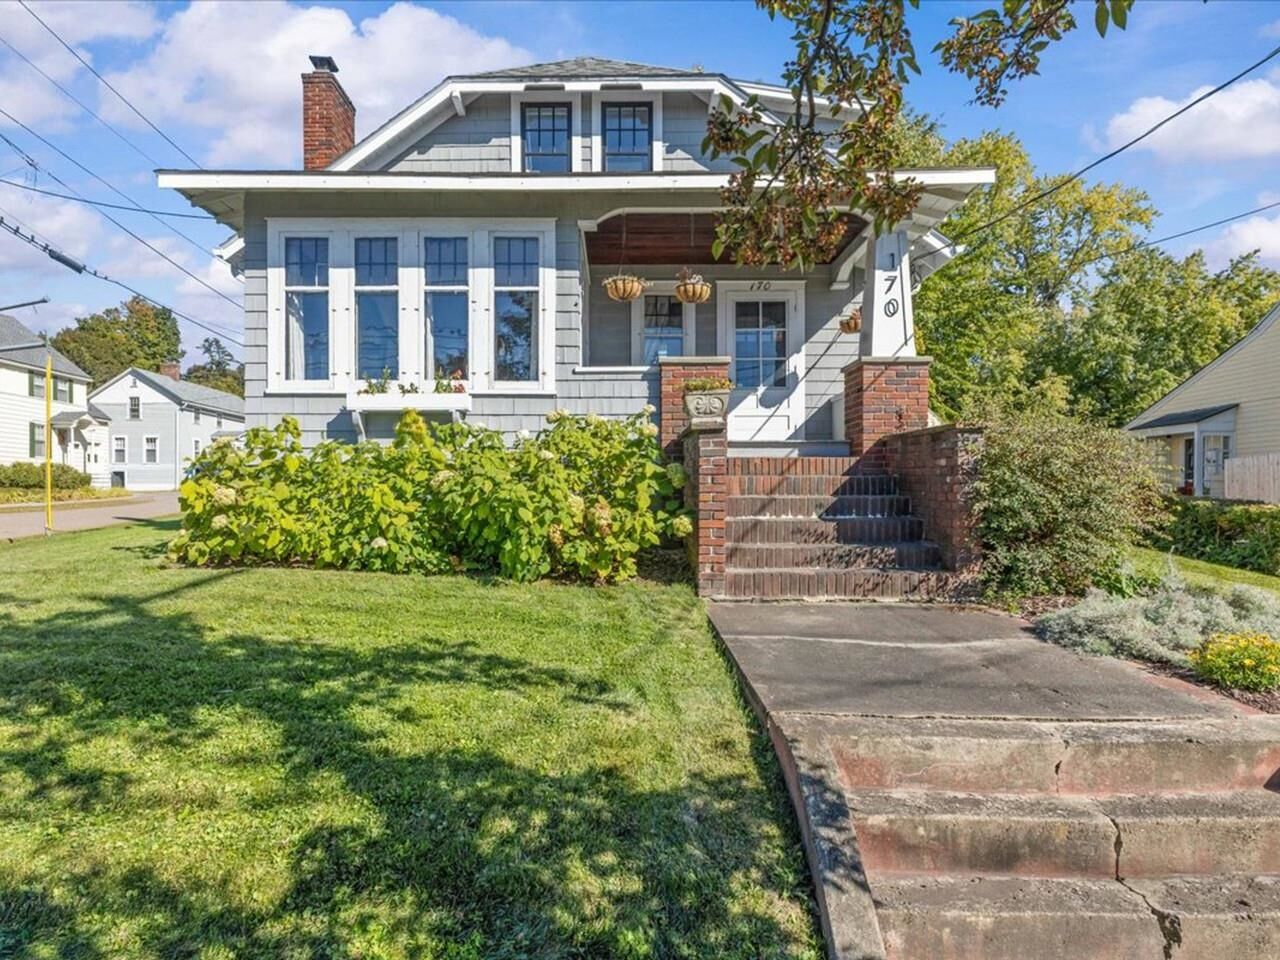
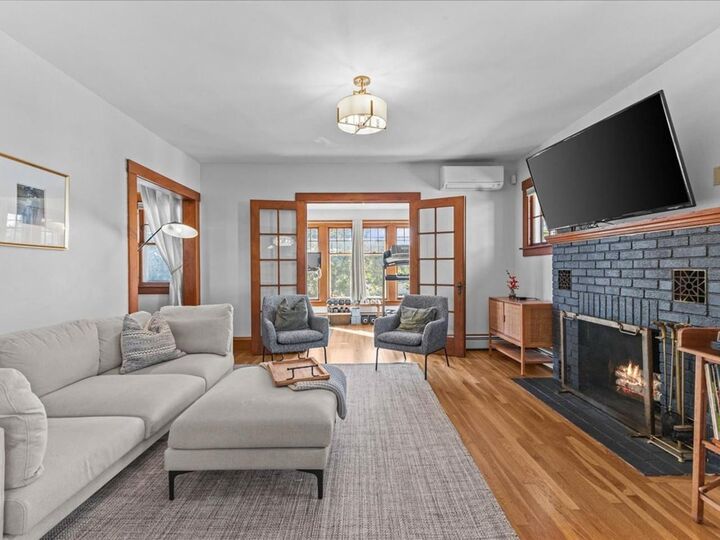
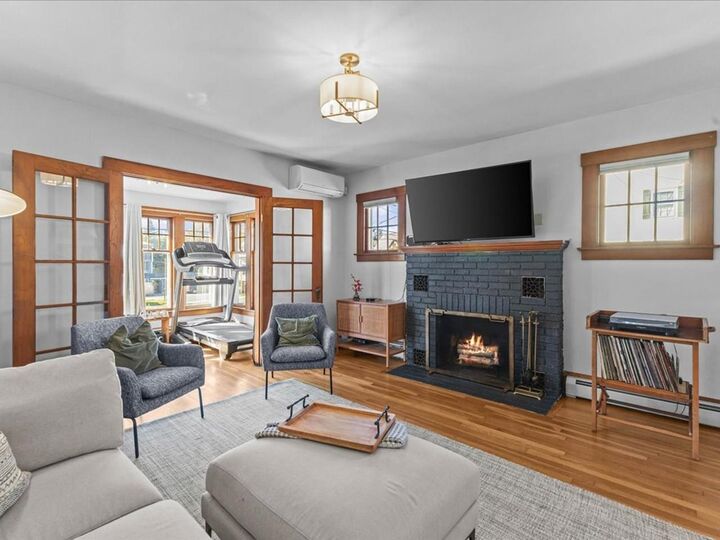
A covered front porch, gleaming hardwood floors, original woodwork, and vintage hardware set the tone for this one-of-a-kind home. Curl up by the wood-burning fireplace, enjoy morning coffee in the sun-filled four-season room, or gather in the beautifully renovated kitchen, where modern, sleek design meets timeless style, and every meal feels like an occasion.
The kitchen was fully remodeled in 2020, including new windows, marble counters, custom breakfast bar, stainless appliances, an improved layout, and excellent storage - all modern without losing an ounce of charm. Fresh paint inside and out, mini-splits, new lighting fixtures, and an updated primary bath mean the big projects are done. Out back, a private fenced yard and convenient dining space are your own peaceful oasis in the city.
The sought-after South End puts everyday necessities close at hand, along with the perks that make this neighborhood special: Calahan Park, Pine Street's shops and eateries, the bike path, lakeside sunsets, and Church Street. With a true sense of community, it's a place you'll feel at home the moment you arrive.
Character you'll love, updates you can count on, and a location that's hard to beat.